 ES
ES
 FR
FR
 RU
RU
 DE
DE
 PT
PT
 AR
AR

Property description
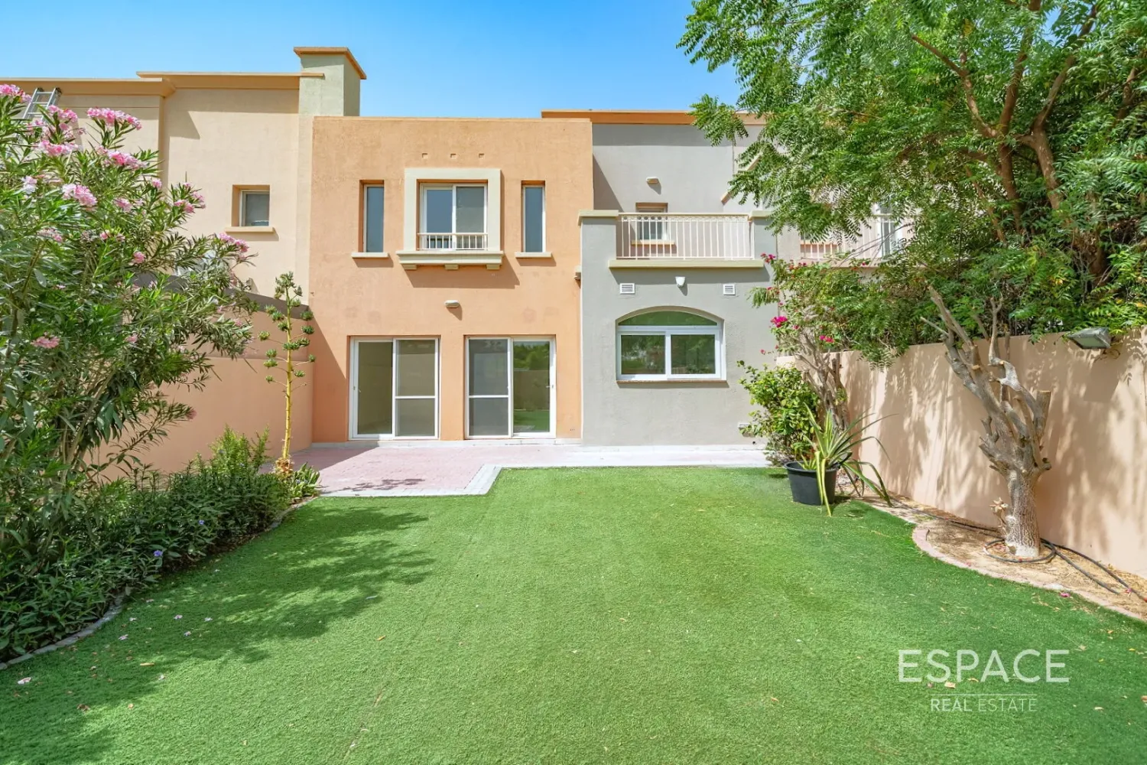
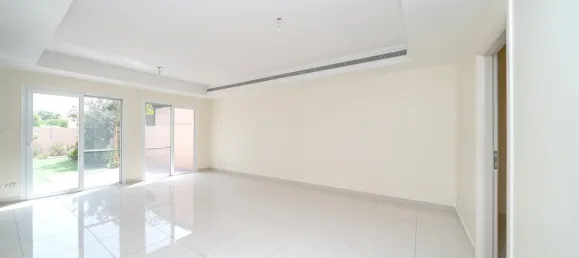
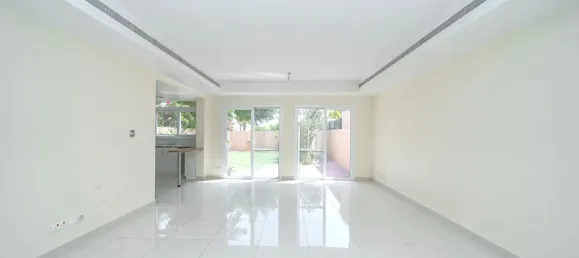
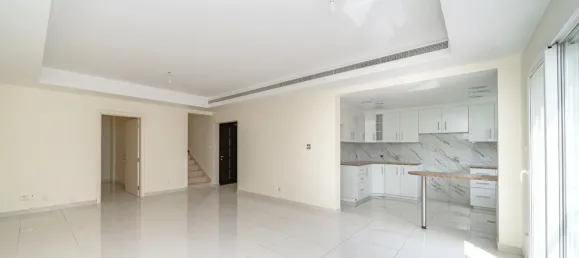
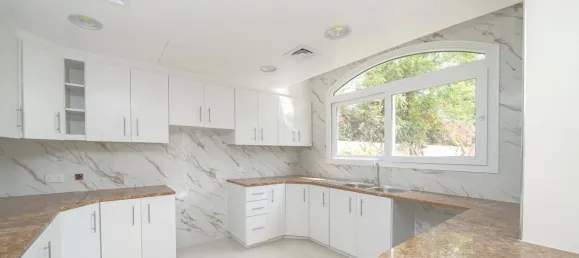
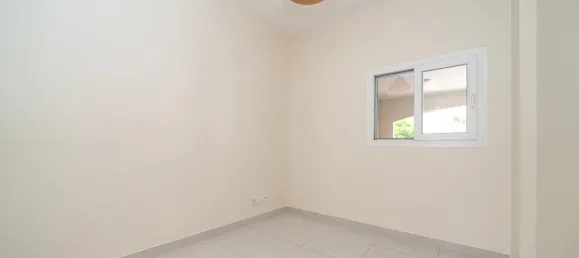
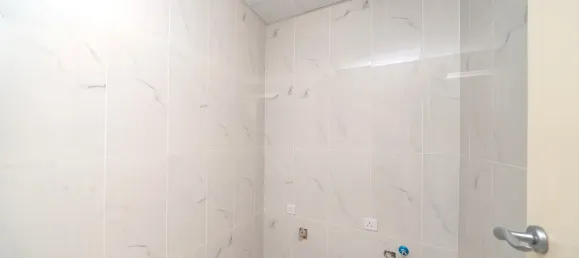
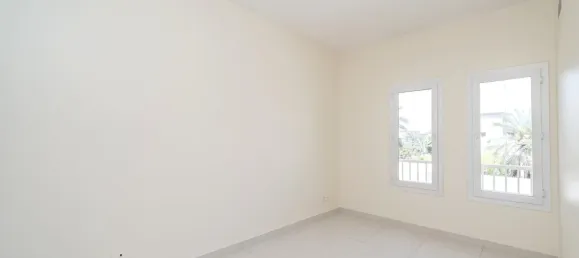
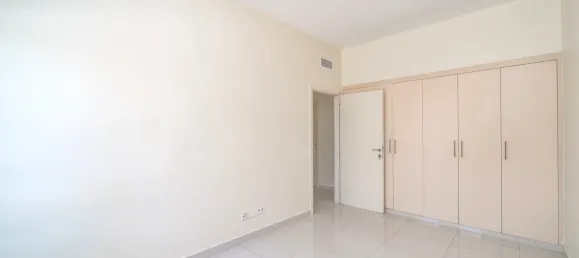
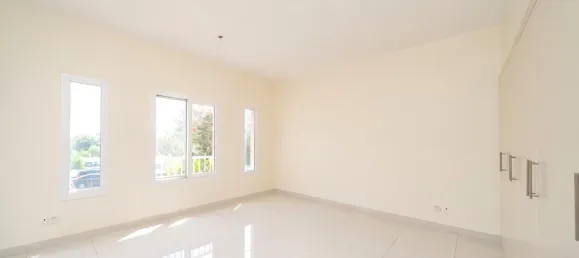
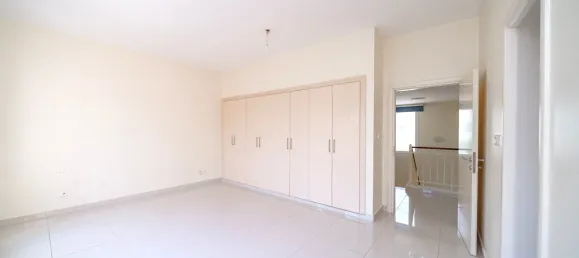
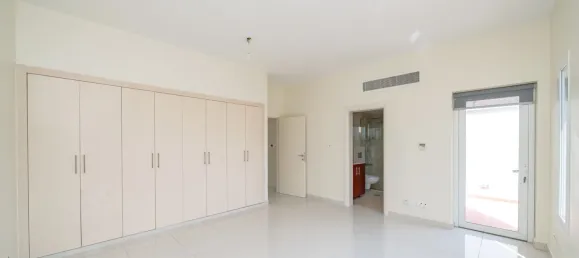
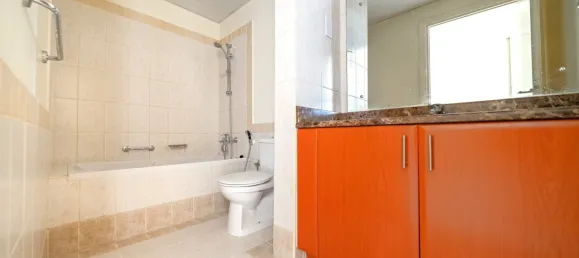
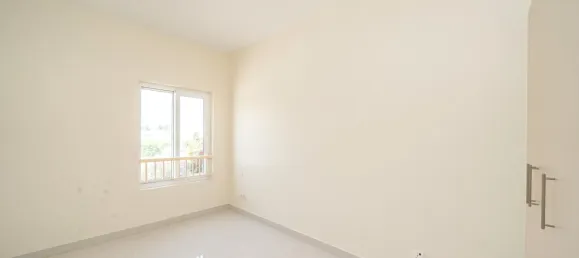
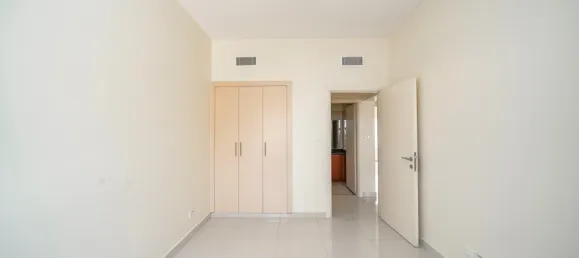
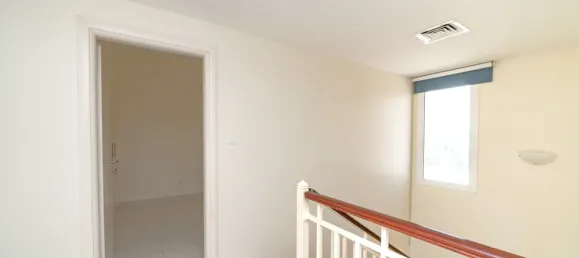
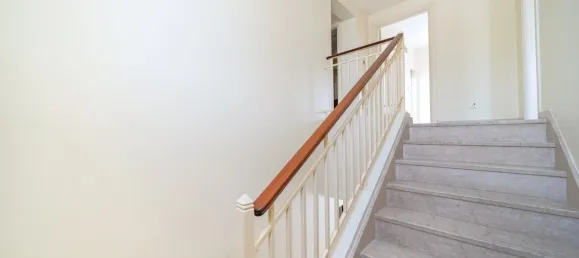
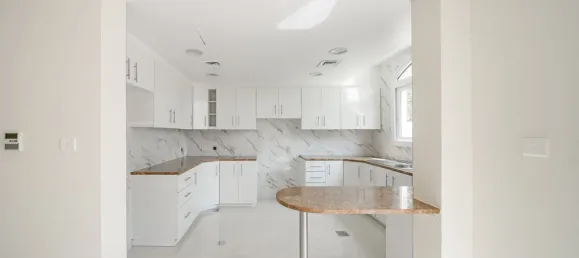
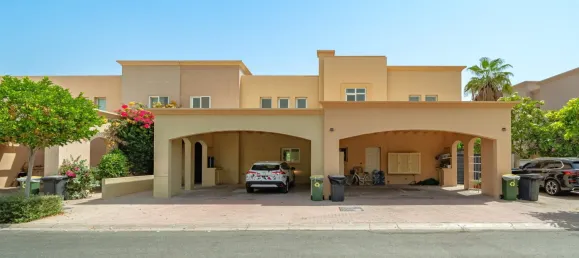
This well presented 3 bedroom plus study villa in Springs 5 comprises of an entrance hall followed by the guest bathroom and laundry room on the left, a spacious living/dining area directly ahead. Following round to the left of the living/dining area is the open-plan extended kitchen with access to the landscaped garden. There is also a the study to the right of the entrance. Upstairs we have the first bedroom on the left which has built-in wardrobes, ahead of the stairs is the spacious master bedroom which has its own en-suite, built-in wardrobes and balcony that provides a lake view. Following on from the master bedroom is the family bathroom to the right and bedroom with built-in wardrobes.
-Type 3M
-3 Bedrooms Plus Study
-BUA: Approximately 2,455 sqft
-Plot: Approximately 2,777 sqft
-Well Maintained
-Extended Kitchen
-Great Location
-2 Parking Spaces
-Vacant
-Type 3M
-3 Bedrooms Plus Study
-BUA: Approximately 2,455 sqft
-Plot: Approximately 2,777 sqft
-Well Maintained
-Extended Kitchen
-Great Location
-2 Parking Spaces
-Vacant
 Espace